
A garden room dropped into an untouched garden almost always looks like an afterthought — a shed with better cladding, sat in the middle of grass that doesn't relate to it. The rooms that actually elevate a garden are the ones where the landscaping was planned alongside the build, not tacked on afterwards.
Why This Gets Missed
Most garden room companies only build the room. The garden around it — the path to the door, the planting that frames it, the transition from lawn to decking — gets left to the homeowner, or handed to a separate landscaper working from a completely different brief. The result is often a well-built room that still feels disconnected from the space around it, because nobody was responsible for the join between the two.
Plan Both at the Same Time, Not in Sequence
The biggest single mistake is treating the garden room as phase one and "sorting the garden out" as phase two, months later. By the time the room is finished, access routes have been trampled, levels have shifted, and the landscaping ends up designed around a building that's already there rather than working with it.
Plan the hard landscaping — paths, patios, drainage, borders — at the same time as the room design. Even if the planting happens later, the groundwork, levels, and any underground services should be settled before either job starts, not patched in around a finished structure.
Getting the Sightlines Right
Before the base goes in, it's worth standing at the kitchen or lounge window and checking what you'll actually see. A well-placed room becomes a feature you look at every day; a poorly placed one becomes something you have to walk around. The same applies from inside the room looking back — bi-fold or sliding doors framing a planted border or a defined patio read completely differently to doors that just open onto a fence.
The Path and the Threshold
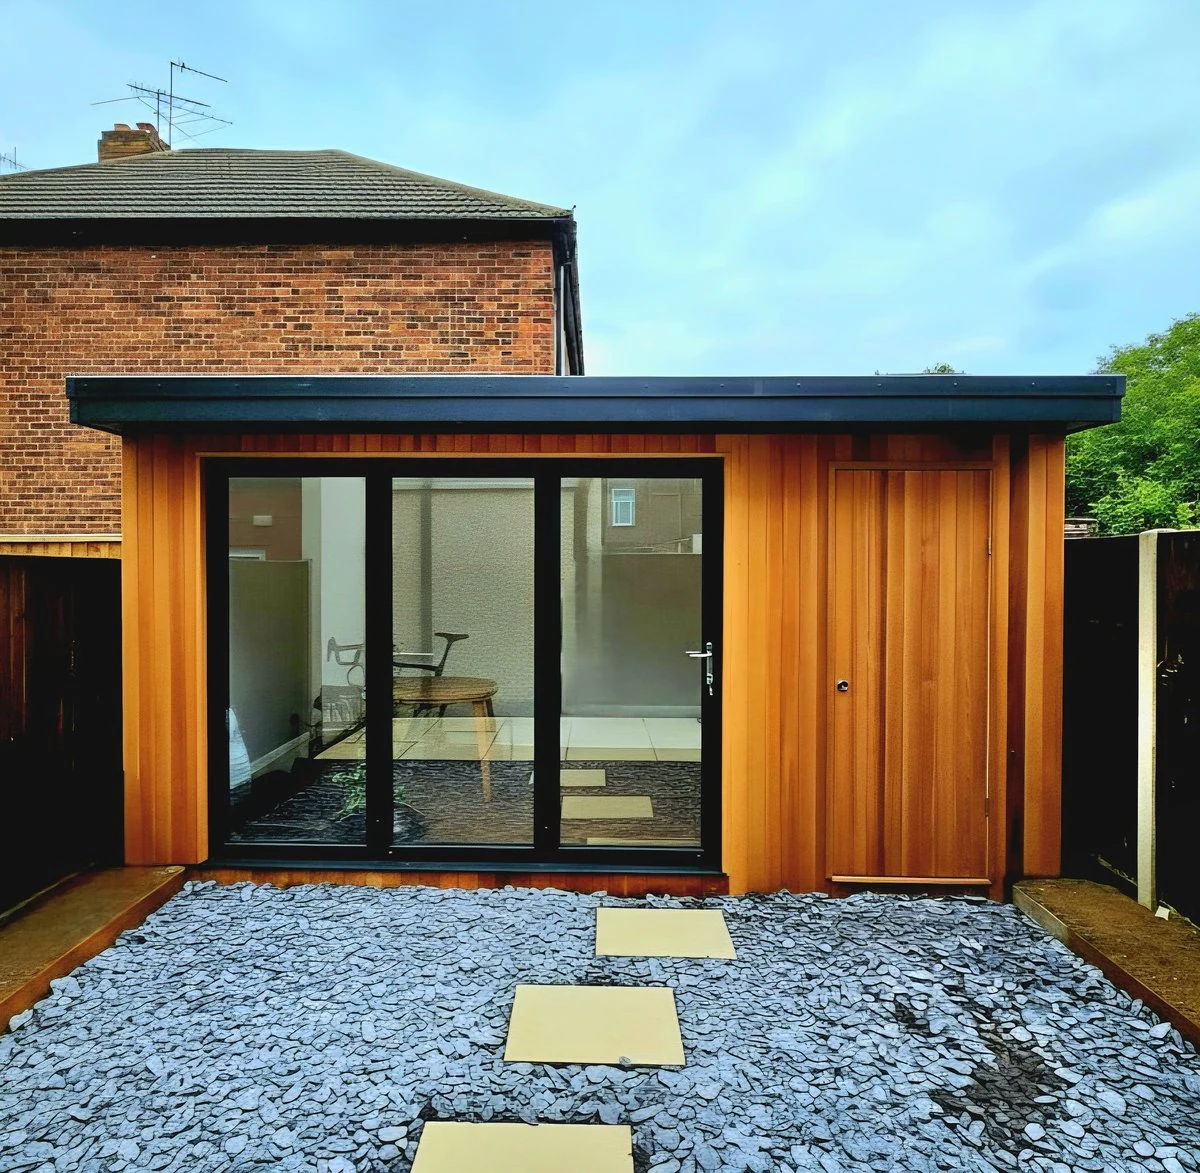
Nothing says "afterthought" like stepping straight off a lawn onto a garden room's aluminium threshold. Continuing a hard material — stepping stones, gravel, paving, decking — from the house all the way to the door does two practical jobs: it keeps mud and wet grass out of the room, and it visually ties the building into a considered route through the garden rather than leaving it stranded in open lawn.
It doesn't need to match exactly, but it should relate. A cedar-clad room with a warm gravel-and-stone path reads as designed; the same room surrounded by patchy grass reads as an add-on.
Decking and Planting Transitions
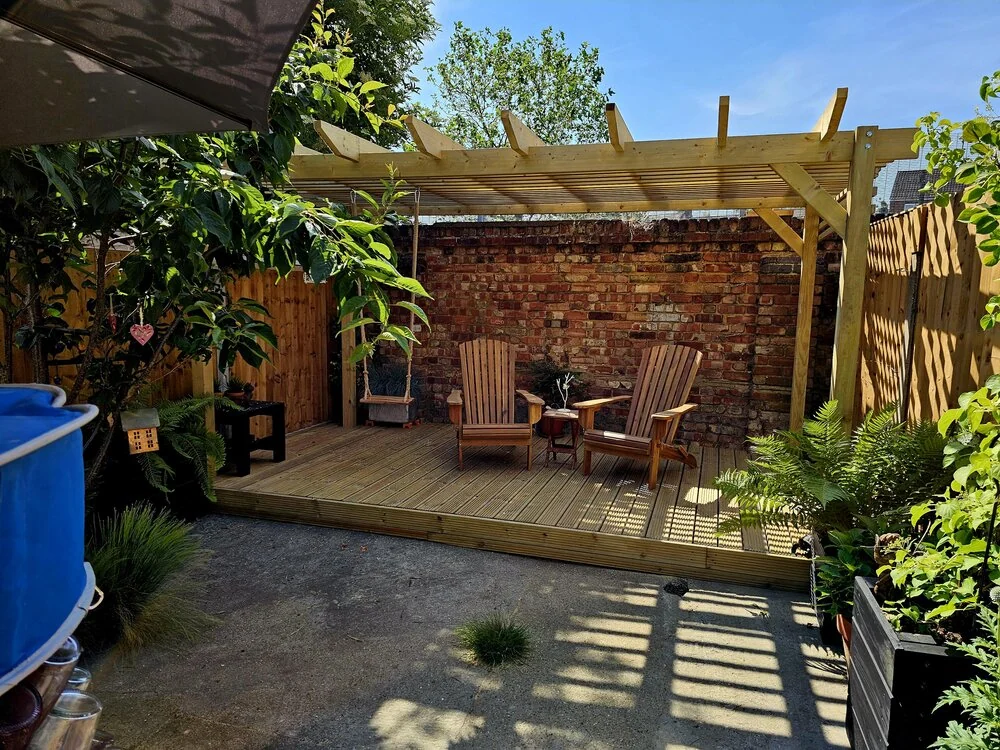
A deck or paved apron directly outside the doors does more than extend the usable space — it softens the hard edge where building meets garden. Add planting beds along at least one side of the room to break up the elevation, rather than leaving cladding running straight into open lawn. Taller planting can also solve privacy from neighbouring windows without resorting to fencing right up against the room.
Don't Forget What's Underground
Garden rooms need power, sometimes water, and a solid base — all of which mean digging. If the landscaping is planned separately and happens first, there's a good chance cables or drainage runs get installed later by cutting straight back through finished paving or borders. Sequencing the below-ground work (power runs, drainage, base preparation) before any planting or finished hard landscaping goes in avoids expensive rework and disturbed beds a few months after they were planted.
Planning a garden room and want the garden around it to actually work? Because we handle both landscaping and garden room builds under one roof, we plan the groundwork, access, and finished landscaping alongside the room itself — not as an afterthought once the building's finished. Book a free consultation.
Lighting That Ties It Together
A garden room with beautiful interior lighting and a pitch-black path back to the house misses an easy win. Low-level path lighting, a few well-placed spike lights in borders, and lighting on the room itself create one continuous scheme rather than a lit building floating in a dark garden. It also makes the space genuinely usable on winter evenings, not just in summer.
Final Thought
A garden room is only ever as good as the space it sits in. The build quality of the room matters, but so does the path you take to reach it, what you see from the windows, and whether the transition from lawn to decking feels considered or accidental. Treat the landscaping as part of the project brief from day one, and the finished result reads as one space — not a building and a garden that happen to share a boundary.
If you're planning a garden room and want the surrounding garden designed alongside it, get in touch — we design and build both, as one project, across East and North London.